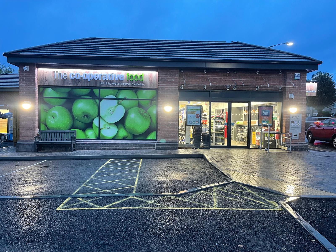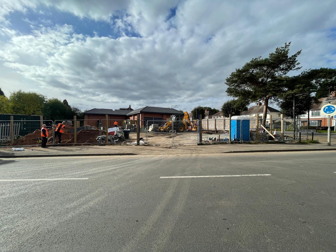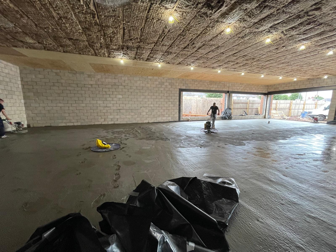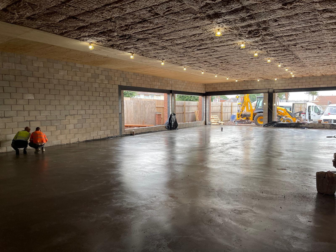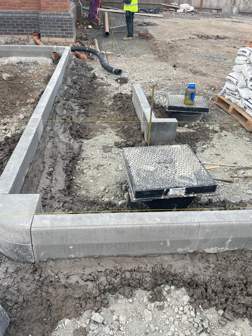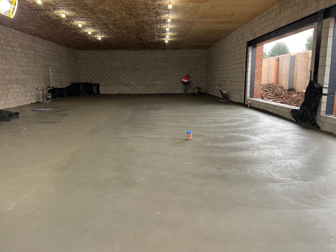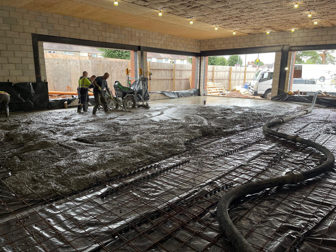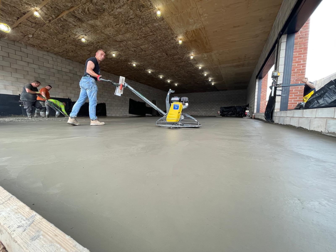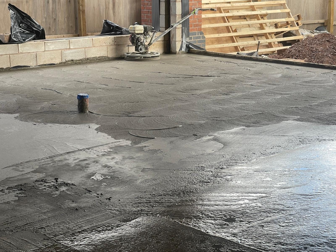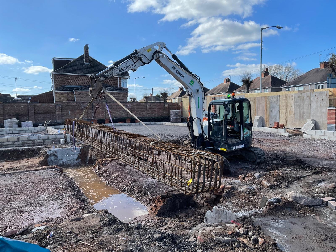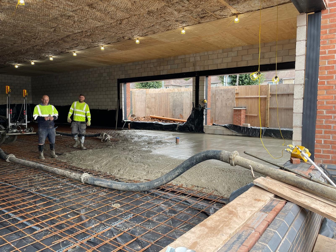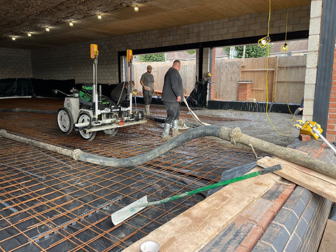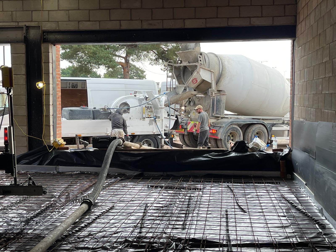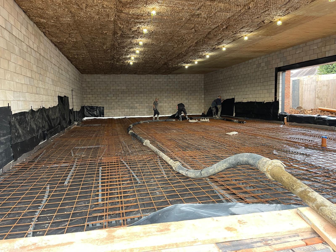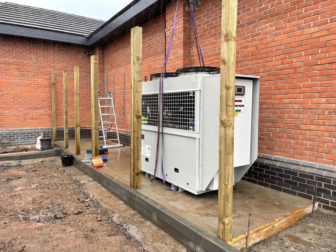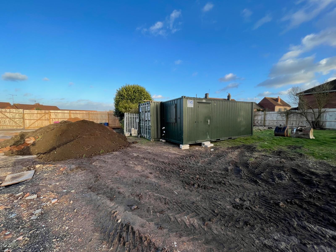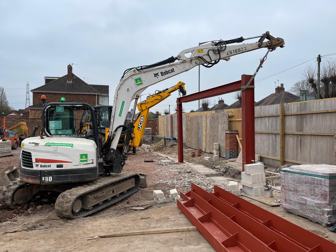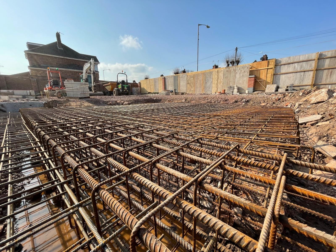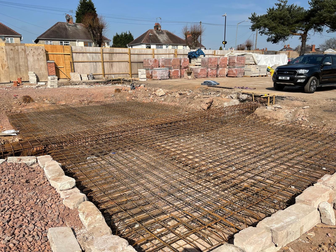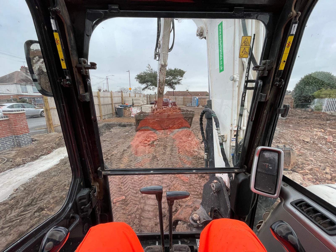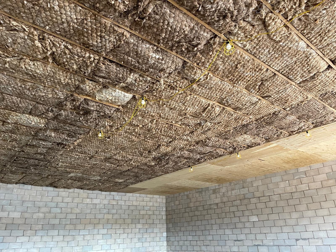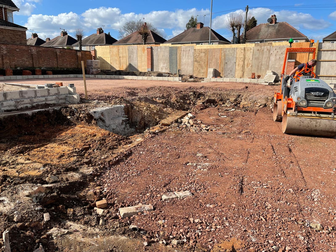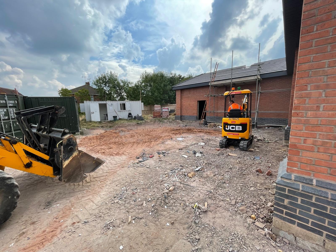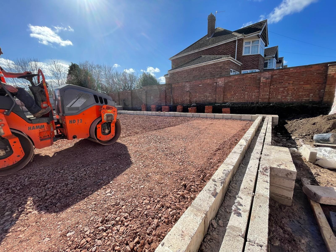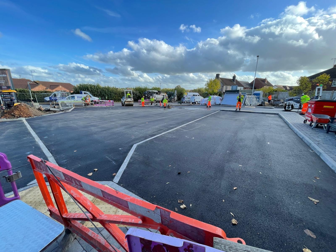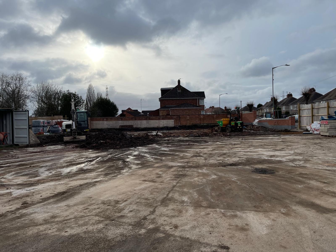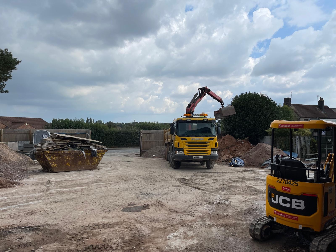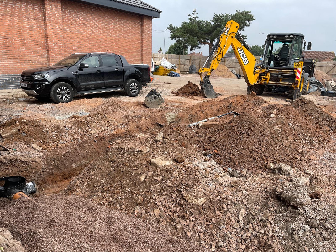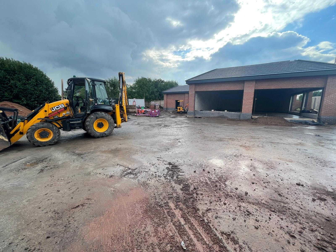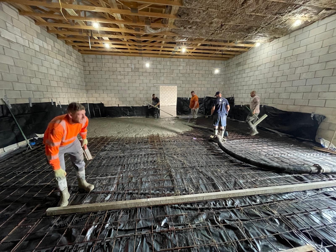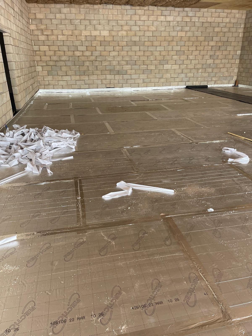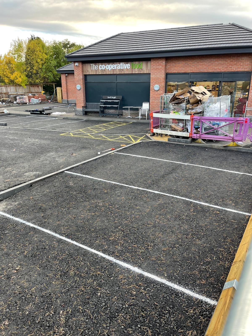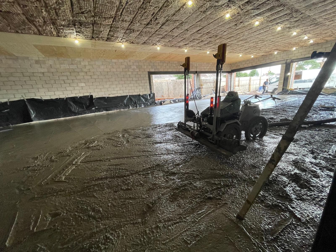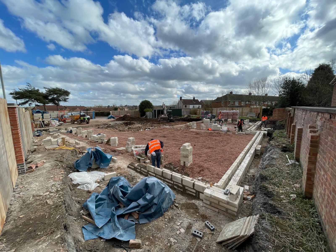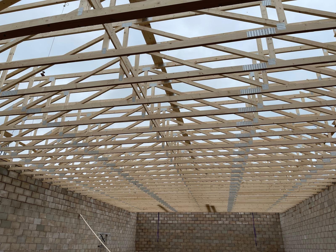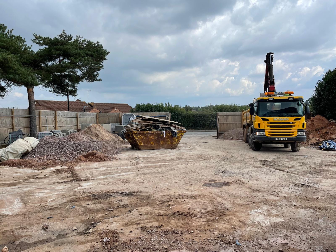
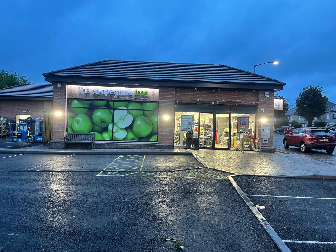
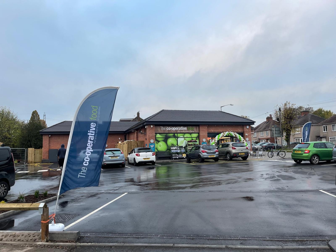
This design and build project focused on delivering a modern retail store that met a detailed design specification while adhering to a strict programme and budget. From the initial planning stages to final construction, our team worked diligently to ensure that every element aligned with the client’s vision. Careful coordination and expert project management allowed us to create a functional and visually appealing retail space, meeting both operational and aesthetic requirements.
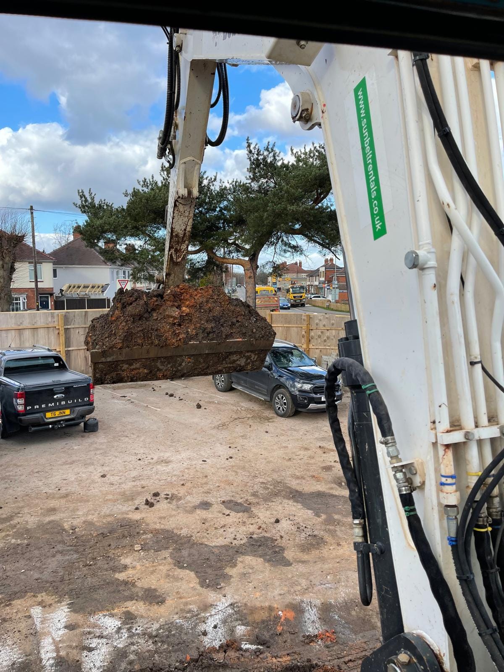
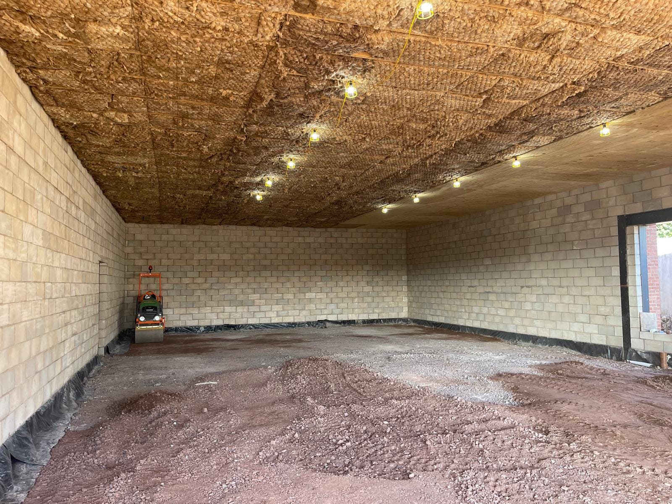
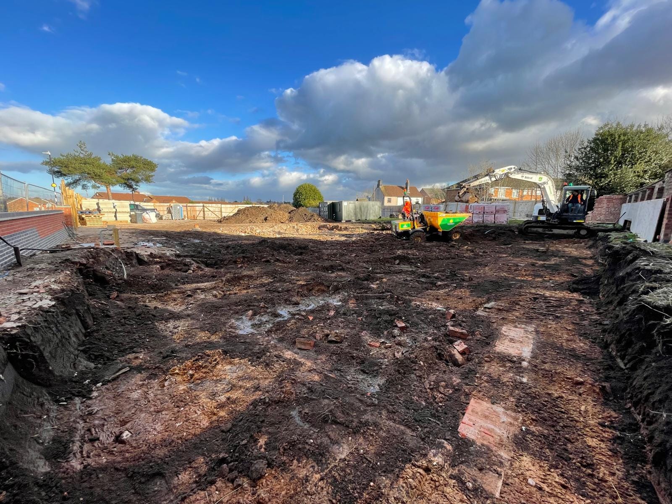
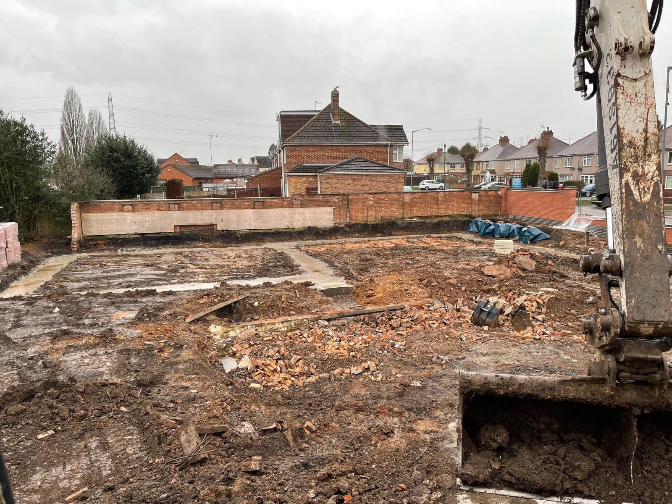
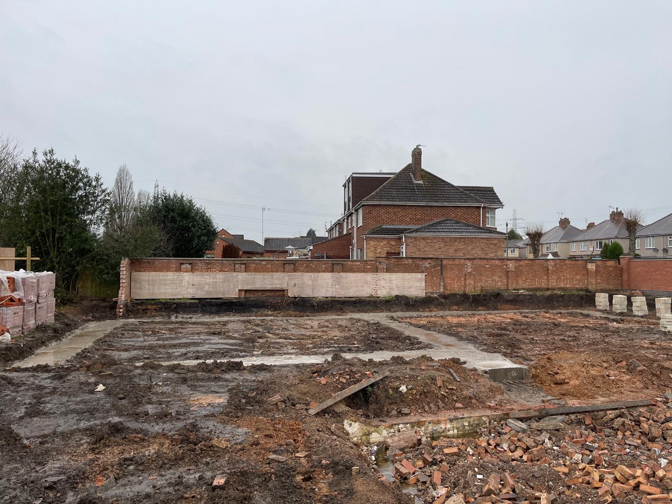
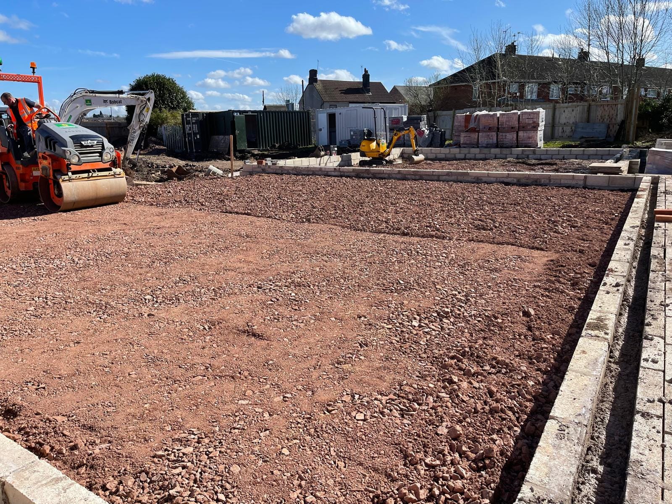
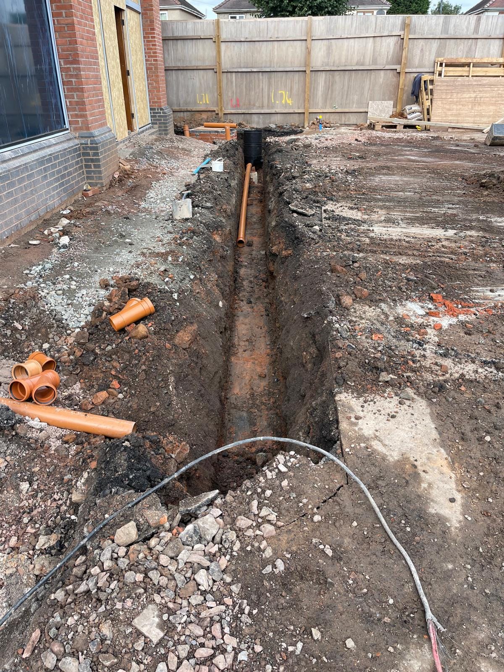
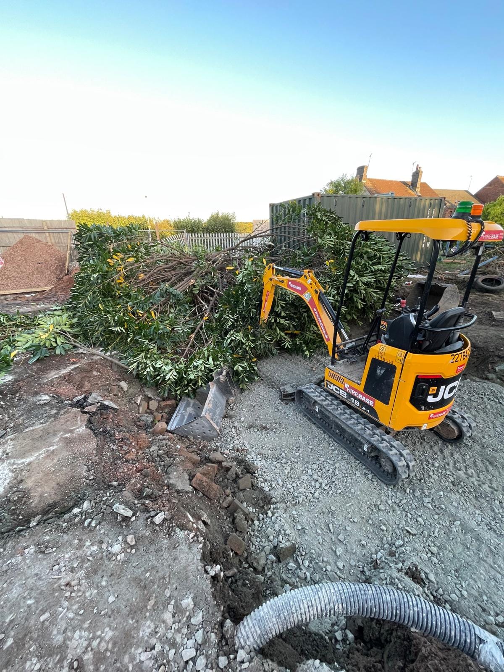
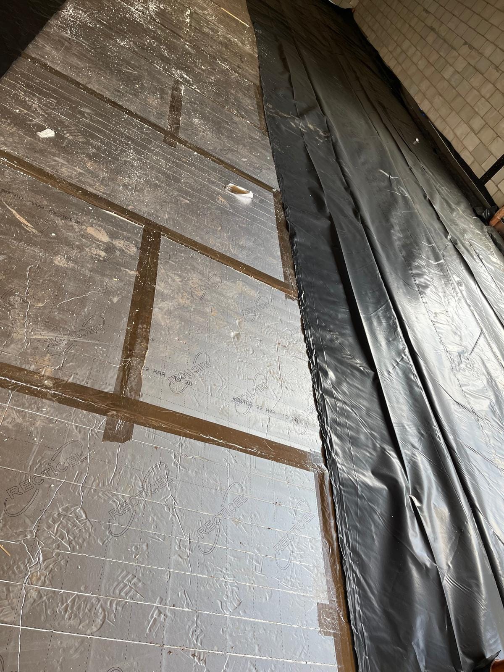
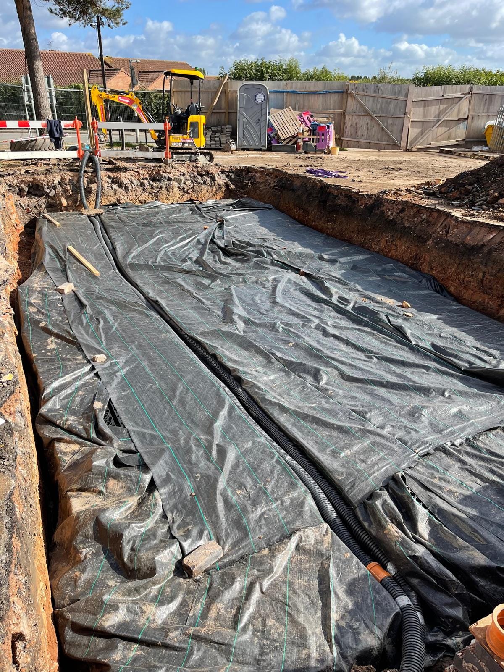
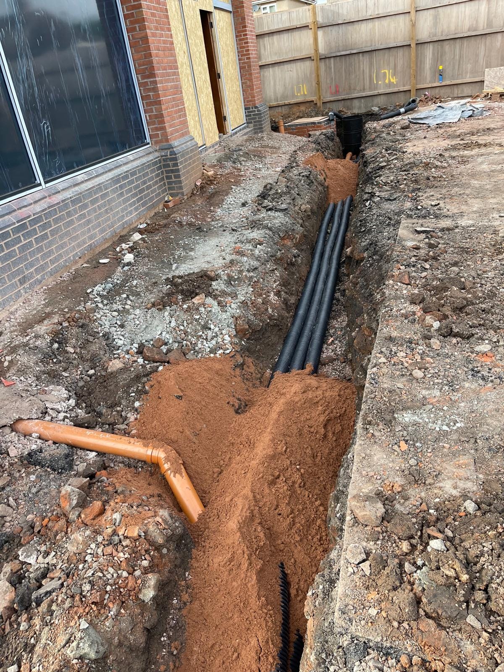
The project presented unique challenges due to the tight site constraints, which included complex engineering work and an existing underground cellar. Despite these obstacles, we successfully developed a high-quality retail facility incorporating spacious storage areas, office space, back-of-house facilities, and a well-planned car park. Additionally, our team carried out detailed landscaping work to enhance the site’s overall appearance and usability.
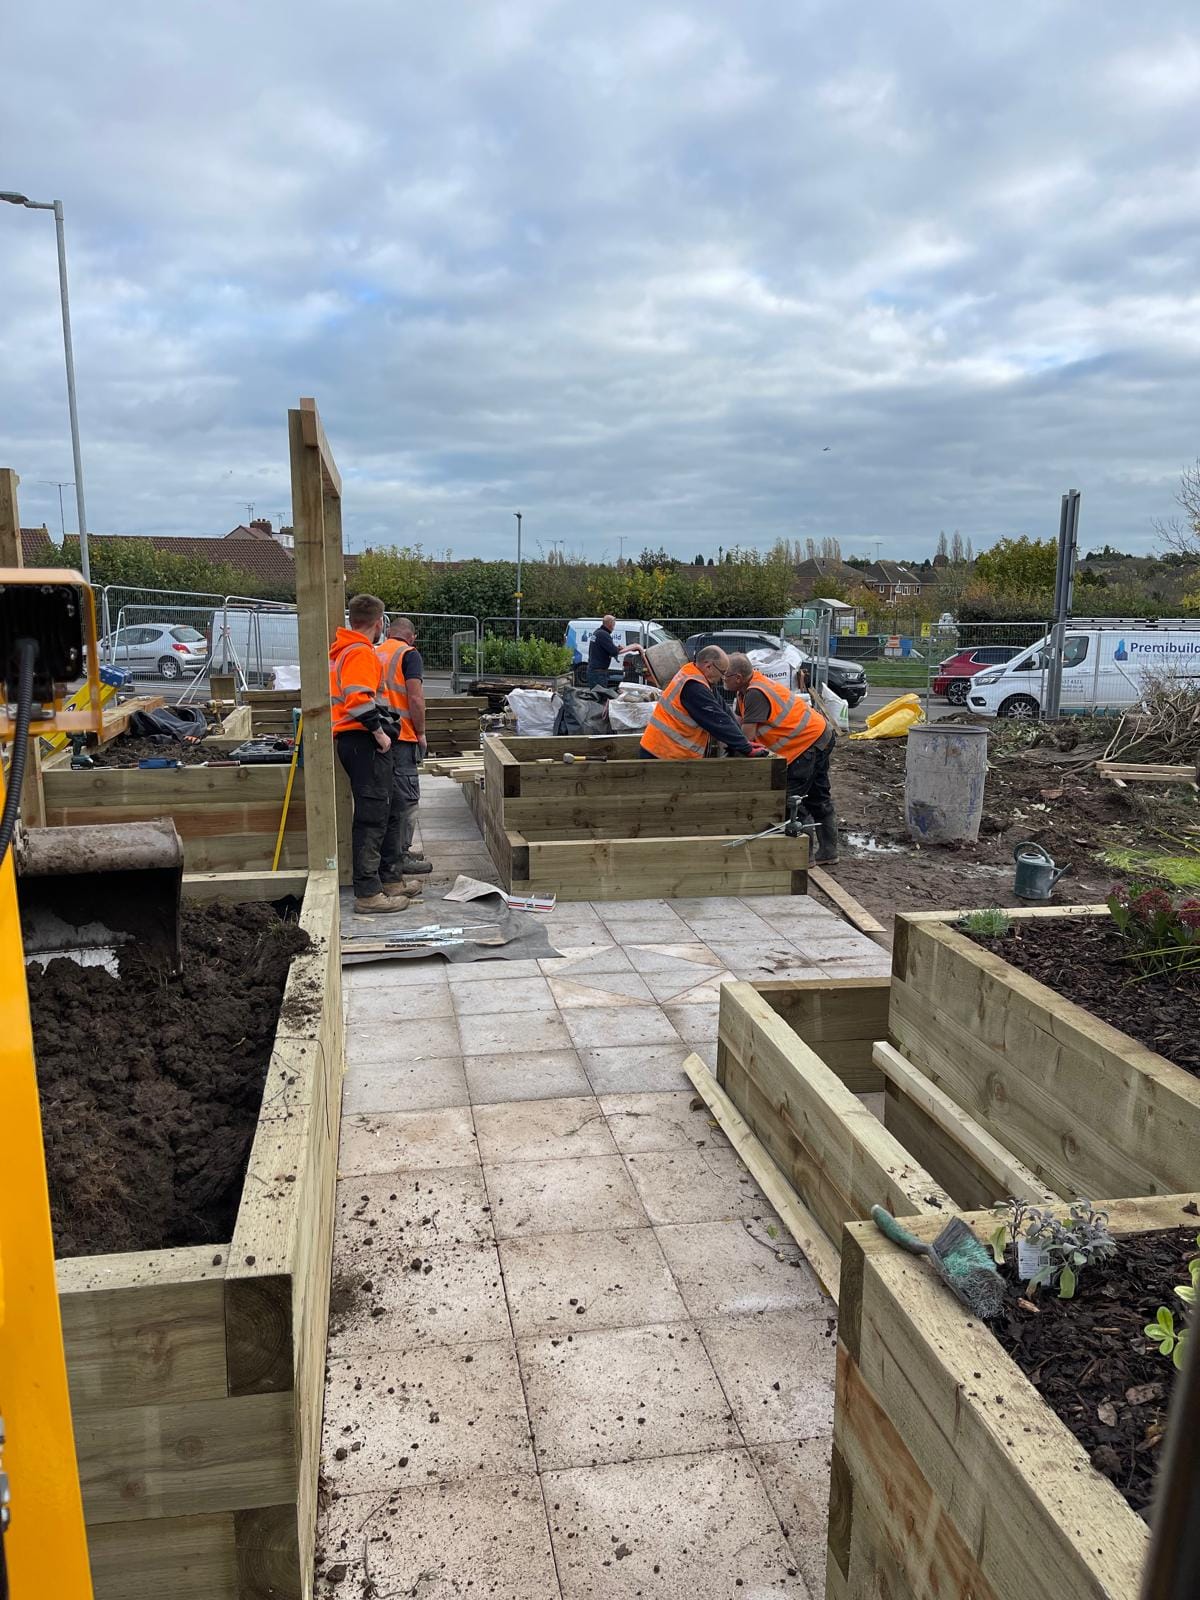
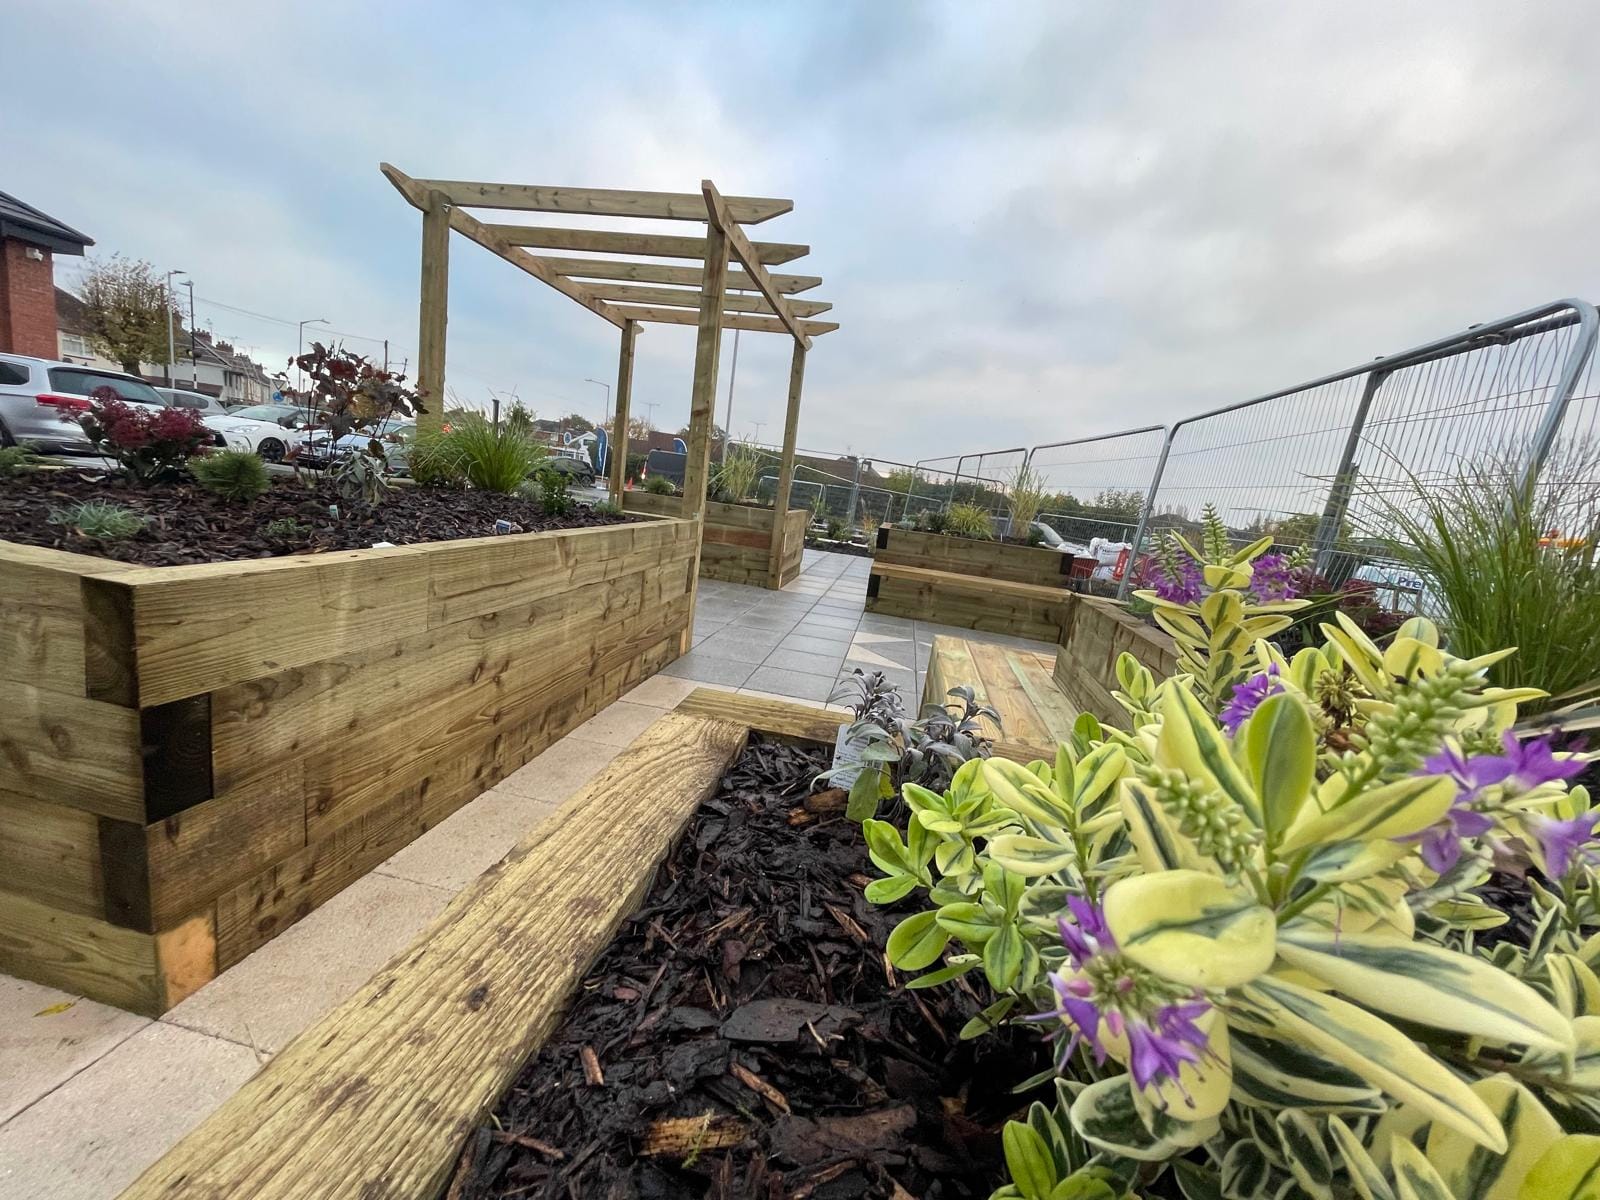
Beyond the core retail development, we were also actively involved in the design and implementation of a community garden space. This thoughtfully designed area was created for local families, providing a welcoming and functional outdoor environment. By integrating this community feature, the project not only served commercial needs but also contributed to the well-being of the surrounding neighborhood.